
Modern Craftsmanship in a Premier Needham Location
Property Gallery

MLS Photo
Four Finished Levels of Space and Craft
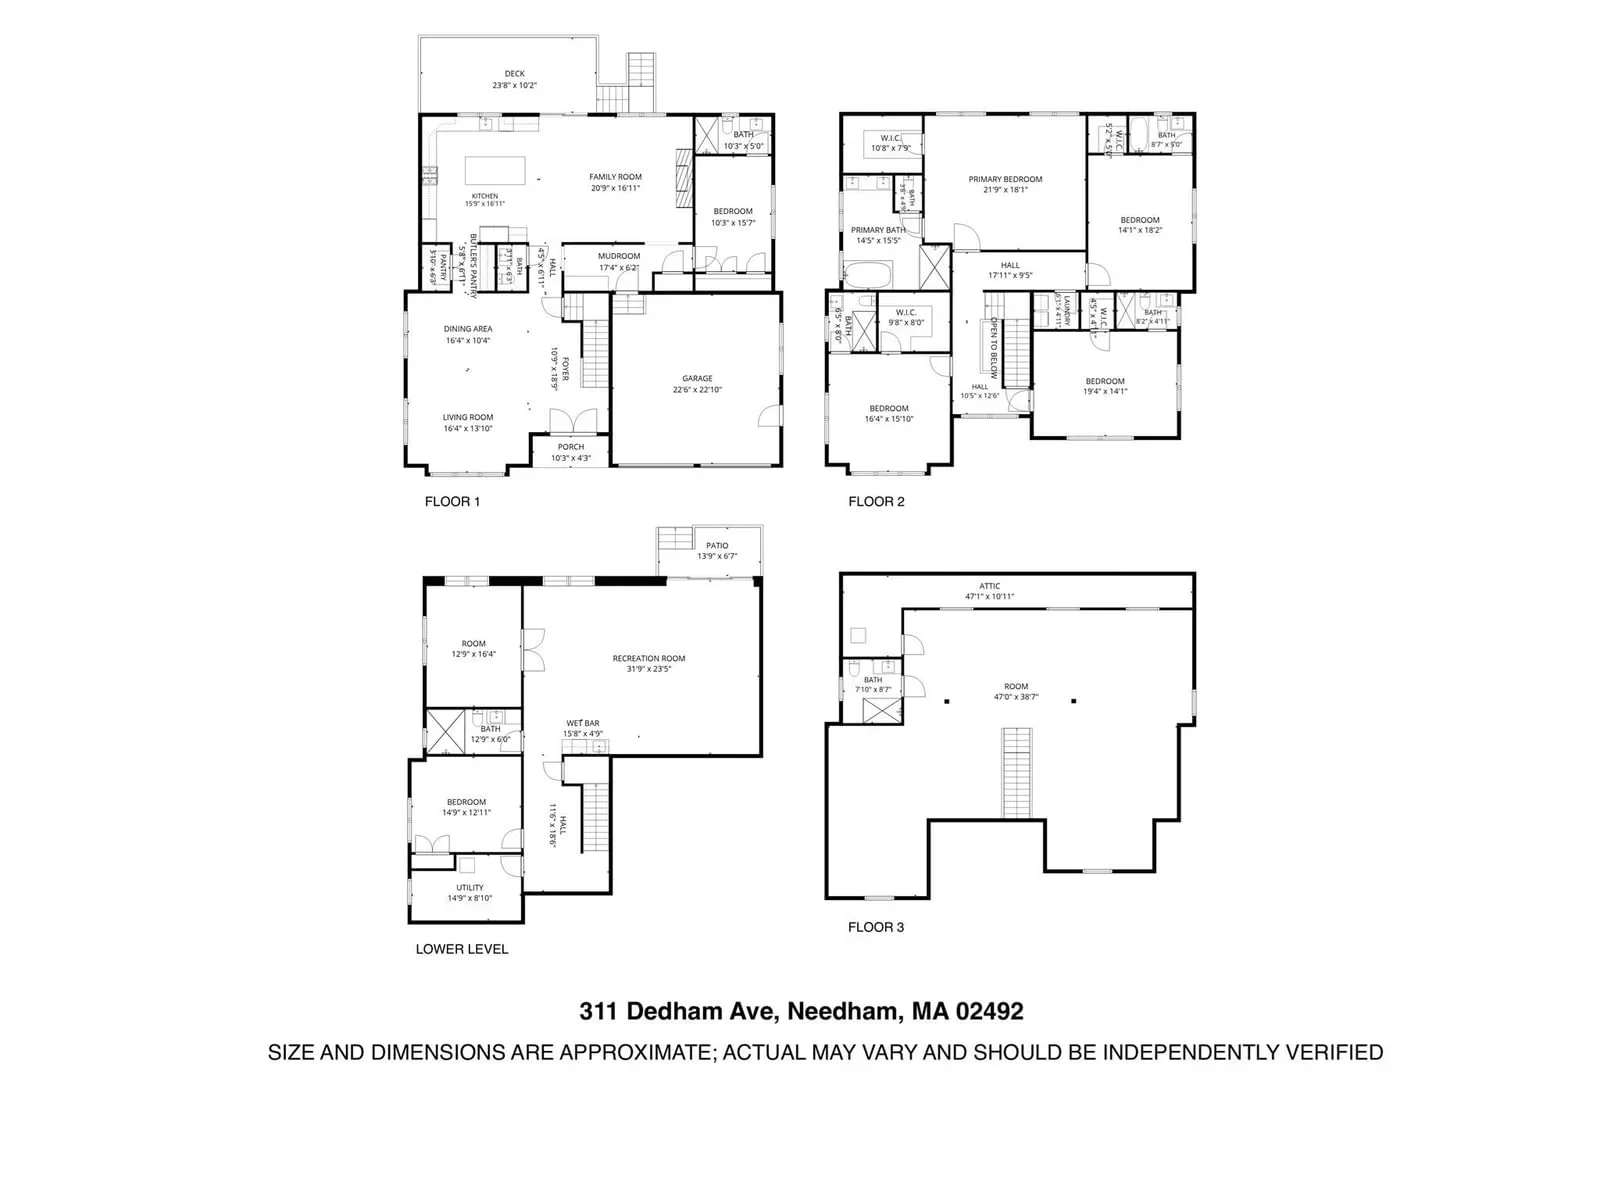
This 2025 single-family home offers over 6,700 square feet across four finished levels. The main level features nine-foot ceilings, an open layout, a bedroom with en-suite bath, and a chef's kitchen with Thermador appliances and custom cabinetry. The open floor plan leads directly out to a deck overlooking the rear lot.

A Day in the Life
A Home Built Around Light and Space

Connected Living by DeFazio Park
French Press Bakery & Cafe sits under one mile away for a morning coffee. The kitchen features Thermador appliances and a center island.
DeFazio Park sits directly across the street with open fields and track facilities. Roche Bros. Needham offers food shopping a short drive away.
The outdoor deck provides space for evening outdoor gathering. Monsoon Indian Kitchen offers dining options nearby in town.
Premium Features Built for Entertaining and Ease
Each level includes details built for comfort and flexibility.
An Active Setting Facing Open Parkland
Set directly across from DeFazio Field, this home offers open athletic grounds right at the doorstep. Needham Center, local trails, tennis courts, and regional commuter access are all just minutes away.

The Local Map
Strong Value in a High-Demand Needham Market
The same qualities that make this home easy to live in — space, light, and a setting across from open parkland — also make it a smart hold in one of Greater Boston's top suburban markets. Low supply and steady buyer demand for new, high-end homes support long-term value here.
Floor Plans

Interested in this property?
Inquire about 311 Dedham Avenue, Needham, MA